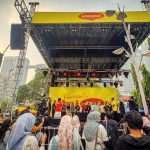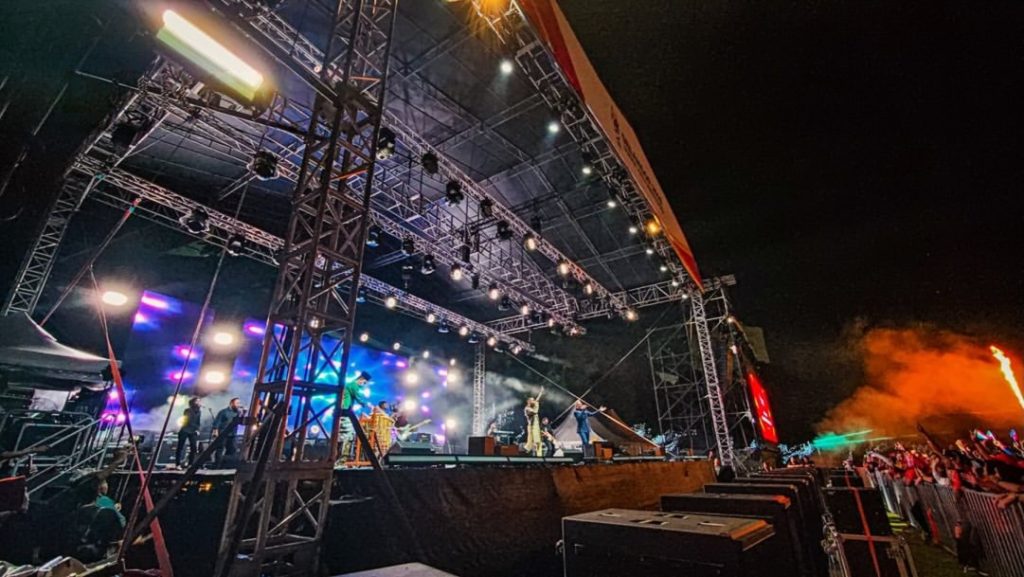
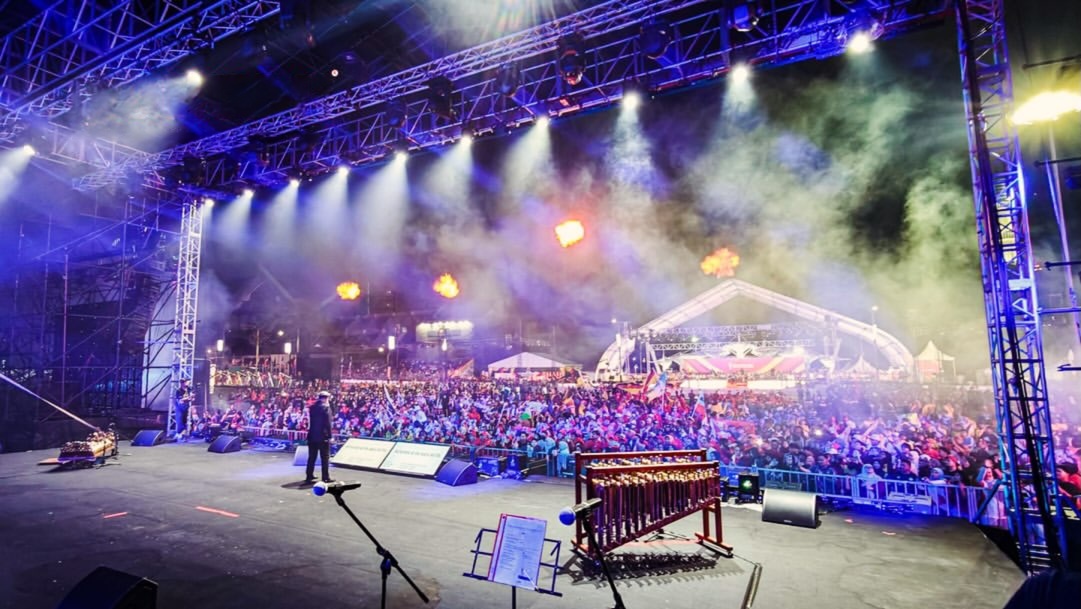
A large outdoor stage can look perfectly level from the audience.
Behind the scenes, however, the ground underneath it may be anything but level.
Outdoor events are rarely built on laboratory-perfect surfaces. Concerts, festivals, corporate events, product launches and public celebrations can take place on grass fields, asphalt, compacted soil, temporary event sites, car parks and other surfaces with slopes, soft patches, drainage channels or changes in elevation.
For a production team, this creates a deceptively complex engineering challenge:
How do you create a stable, level stage structure when the ground itself is uneven?
The answer is not simply to place a few packing pieces underneath the truss until everything “looks straight.”
Heavy stage truss, lighting equipment, LED screens, motors, speakers, roof structures and other production equipment introduce significant loads into the supporting system. The way those loads reach the ground matters. So does the ground’s ability to resist them.
This is where stage sub-structures, leveling systems, base plates, soleplates, support points and engineered temporary works become critical.
The science is fundamentally about controlling load paths, distributing pressure, managing elevation differences and maintaining structural stability.
For professional event production, leveling is therefore not merely about achieving a visually straight stage.
It is about creating the conditions in which the structure can safely perform as designed.
Current industry guidance recognises the importance of ground-supported temporary structures. ANSI E1.21-2024 establishes minimum design and performance parameters for temporary ground-supported structures used in outdoor entertainment events.
Why Uneven Ground Is a Serious Engineering Issue
A small difference in ground elevation might seem harmless.
For a stage structure, however, the issue is not simply whether one corner is 50 mm higher than another.
An uneven site can affect:
- Load distribution
- Structural geometry
- Vertical alignment
- Base reactions
- Bracing
- Truss connections
- Stability
- Ground bearing pressure
- Drainage
- Settlement
- Wind resistance
- Equipment alignment
- Stage deck levels
The structure has been designed around specific assumptions about how forces move through it.
If those assumptions change during installation, the structure may no longer behave as intended.
The UK’s Health and Safety Executive specifically advises event organisers to assess ground conditions and site topography, determine the load-bearing capacity of the ground for intended temporary structures and consider conditions at structural anchoring points.
That is why site assessment needs to happen before the first truss is assembled.
What Is a Stage Sub-Structure?
A stage sub-structure is the supporting arrangement between the main stage or truss system and the ground.
Depending on the design, it can include components such as:
- Base plates
- Soleplates
- Timber or engineered spreaders
- Steel support frames
- Adjustable supports
- Jacks
- Shims or packing systems
- Pedestals
- Temporary foundations
- Ballast systems
- Ground protection
- Bracing
- Anchoring systems
The exact solution depends on the structure, site and engineering requirements.
A lightweight temporary stage on a relatively flat hardstanding surface may require a very different support arrangement from a large outdoor concert roof carrying substantial lighting, audio and LED equipment.
There is no universal “best” leveling method.
The correct solution is the one that has been engineered for the structure and the actual site conditions.
The First Step Is Not Leveling — It Is Site Assessment
One of the most important principles in temporary staging is that the ground needs to be understood before the structure is designed or installed.
A site survey should identify:
Ground elevation
Where are the high and low points?
Surface type
Is the structure sitting on:
- Concrete?
- Asphalt?
- Compacted soil?
- Grass?
- Gravel?
- A mixed surface?
Ground condition
Is the surface firm and stable, or has it recently been disturbed?
Drainage
Could rainwater collect underneath support points?
Underground services
Could stakes, anchors or ground penetrations interfere with buried utilities?
Vehicle loading
Have heavy trucks or forklifts recently travelled across the area?
Weather exposure
Could rain soften the ground before or during the event?
These questions matter because ground conditions can change after the initial site survey.
ANSI E1.21 commentary highlights factors such as recent heavy rain, insufficient drainage, soil disturbance, excavation and heavy vehicle traffic as conditions that can affect soil performance and allowable loading.
In other words:
A site that was acceptable yesterday may require reassessment after significant weather or construction activity.
Understanding Load Paths
To understand why leveling matters, it helps to understand the idea of a load path.
A load path is the route through which a force travels through a structure.
For example, imagine an LED screen suspended from a stage roof.
The simplified load path could be:
LED screen → rigging point → truss → vertical support → base → sub-structure → ground
Every part of this chain has a role.
If one support point is improperly positioned or the ground beneath it is inadequate, the load path may change.
That does not necessarily mean the structure immediately collapses.
But it can introduce forces that were not intended in the original design.
This is why temporary structures should be erected according to the engineering documentation and manufacturer’s requirements rather than improvised on site.
Why You Cannot Simply “Lift the Low Side”
Suppose one side of a stage is lower than the other.
A common instinct is to raise the low side until the structure looks level.
But how that elevation is achieved matters.
If a support is raised without considering its capacity, stability and load path, the result may create a new problem.
For example, an improvised support could:
- Concentrate load onto a small area
- Slip
- Crush the underlying material
- Rotate under load
- Become unstable
- Change the geometry of the structure
- Affect bracing forces
The solution must therefore be designed, not improvised.
Professional leveling systems may use engineered adjustable supports, steelwork, designed packing arrangements or other approved methods appropriate to the structure.
The principle is simple:
Leveling components must be capable of carrying the forces they are being asked to carry.
Ground Bearing Pressure: The Hidden Calculation
One of the most important concepts in stage sub-structures is ground bearing pressure.
A structure transfers force into the ground through its support points.
If the load is concentrated over a small area, the pressure on the ground can become high.
The basic relationship is:
Pressure = Force ÷ Area
This means that increasing the effective support area can reduce the average pressure applied to the ground.
For example, a support carrying a 50 kN vertical reaction over a 0.25 m² effective area produces an average pressure of:
50 kN ÷ 0.25 m² = 200 kPa
That does not mean 200 kPa is automatically acceptable.
The ground’s actual bearing capacity must be established for the site and loading conditions, and the structural design must account for the relevant load combinations and safety factors.
This is why a larger support plate or spreader can sometimes be useful: it can distribute the load over a greater area.
But simply placing a larger board under a support does not automatically make a structure safe.
The material, thickness, stiffness, condition, support geometry and actual ground beneath it all matter.
Why Soleplates and Spreaders Matter
A soleplate or similar load-distribution element can help spread a concentrated support reaction over a larger area.
This can be especially useful when temporary structures are supported on soil or other surfaces where local pressure could cause settlement.
However, the support must remain stable.
A spreader that is large but flexible may not perform as intended. A support that is stable vertically may still have inadequate resistance to horizontal movement.
This is why the support system must be considered as a complete assembly.
The relevant question is not:
“Is there a board underneath the leg?”
It is:
“Does the complete support arrangement safely transfer the design forces into the actual ground?”
Uneven Ground and Differential Settlement
Another important issue is differential settlement.
This occurs when different support points settle by different amounts.
Imagine a stage supported at four main areas.
If one support settles significantly more than the others, the structure can change geometry.
That can introduce:
- Rotation
- Additional bending
- Misalignment
- Uneven loading
- Increased stress in connections
- Changes in bracing forces
Temporary structures can sometimes tolerate limited differential movement depending on their design, but that does not mean uncontrolled settlement is acceptable.
ANSI E1.21 commentary specifically discusses ground and foundation conditions and notes that current site conditions should be assessed, including potential changes during the structure’s use.
This is particularly important after heavy rainfall.
Rain Changes the Ground
For outdoor events, weather is part of structural planning.
Rain does not simply make the stage crew wet.
It can change the ground.
Water may:
- Reduce soil strength
- Increase saturation
- Cause erosion
- Wash material away
- Create soft patches
- Affect drainage
- Undermine support points
- Increase settlement risk
HSE guidance specifically recommends considering how the site responds to extreme weather such as flooding because weather can affect site design and event conditions.
This is why a stage site should not be assessed only at the moment the structure arrives.
The team needs to understand what could happen throughout the event period.
Level Does Not Mean Perfectly Horizontal at Any Cost
There is another important distinction.
The objective is not to force every temporary structure to be perfectly horizontal regardless of its engineered design.
The objective is to install the structure within its designed tolerances and configuration requirements.
A temporary structure may have a specified installation method that accommodates certain site conditions.
A custom structure may require an engineered sub-frame.
A stage deck may use adjustable supports.
A large roof structure may require a completely different foundation and anchoring arrangement.
The correct approach depends on the design.
That is why “just level it” is not an adequate engineering instruction.
Truss Geometry Matters
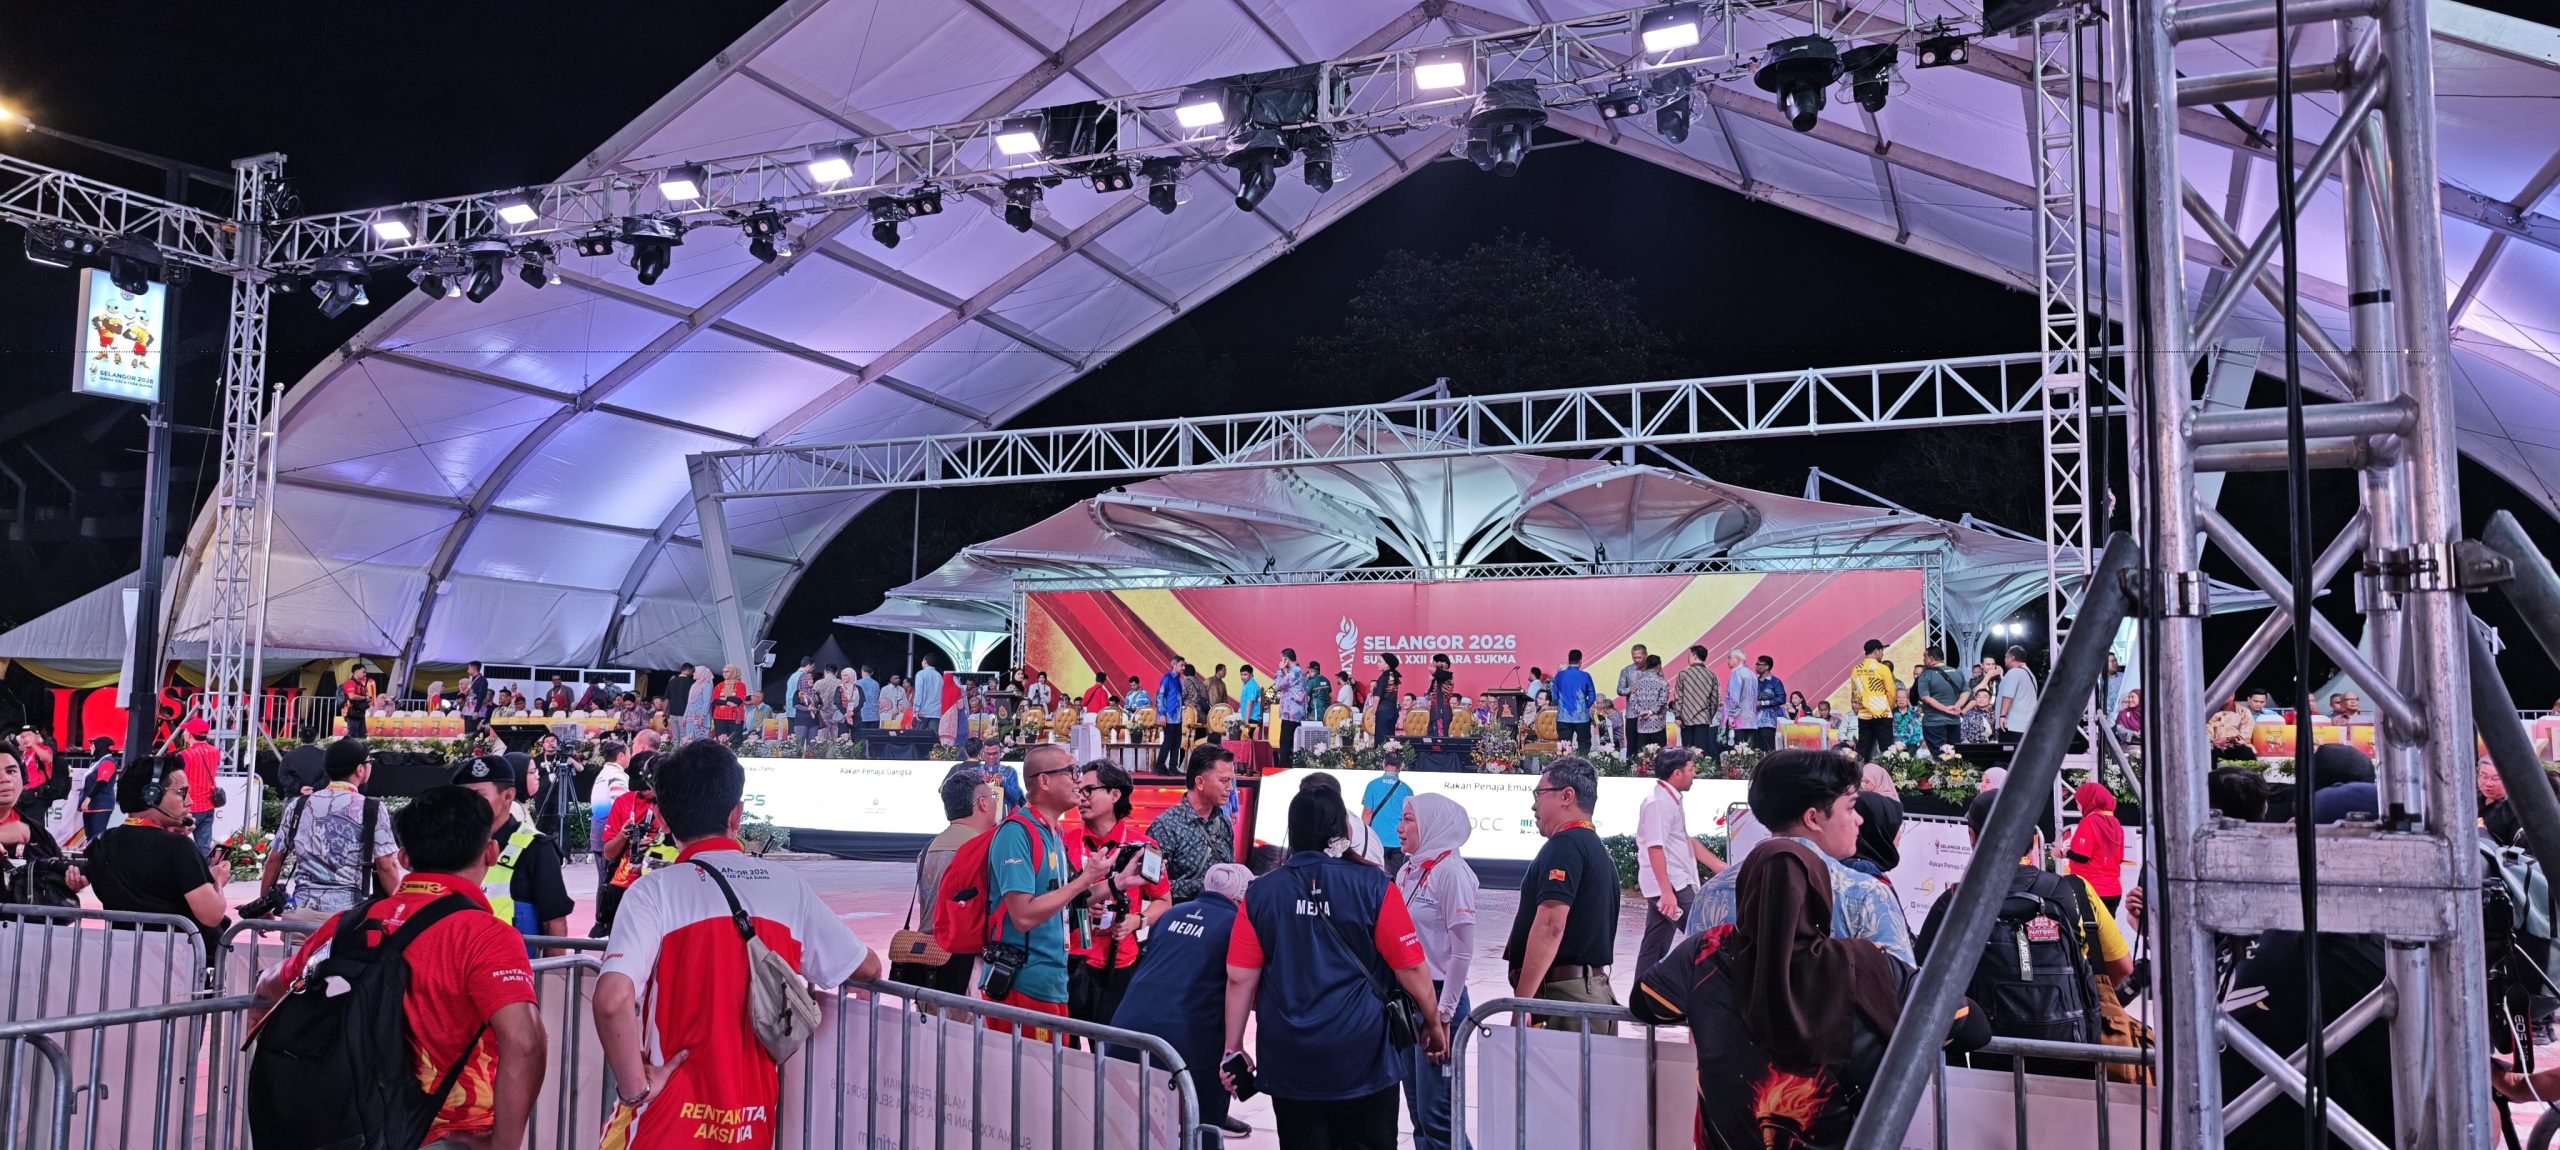
Truss is designed to transfer forces through its members and connections.
Its performance depends on the geometry of the assembled structure.
When supports are changed significantly, the geometry can change too.
For example, raising one support could alter:
- Column verticality
- Roof alignment
- Bracing angles
- Connection forces
- Beam deflection
- Load distribution
This is especially important with large outdoor structures where truss may support substantial suspended equipment.
A structure that looks visually acceptable from the audience area can still have an undesirable load path.
The correct installation therefore follows the engineering drawings and specified tolerances.
Heavy Truss Means Heavy Reactions
It is easy to focus on the weight of the truss itself.
But the structure may also support:
- Line-array speakers
- LED video walls
- Lighting fixtures
- Moving lights
- Motors
- Scenic elements
- Video equipment
- Drapery
- Rigging hardware
- Weather protection
- Signage
These loads can add significantly to the total structural demand.
Outdoor structures also have to contend with environmental forces.
Wind can create substantial lateral and uplift forces, especially when a stage includes roofs, banners, LED walls, sidewalls or other surfaces that increase effective wind area.
ANSI E1.21-2024 requires engineering documentation for temporary outdoor structures to address environmental limitations and thresholds, including wind, coverings, live load and payload.
This is why leveling cannot be considered separately from the rest of the structural design.
Wind Makes Stability Even More Important
A stage can be perfectly level and still be unsafe if it has inadequate resistance to wind.
Outdoor structures are exposed to:
- Wind pressure
- Wind gusts
- Uplift
- Sliding forces
- Overturning moments
Adding an LED wall, banner or side curtain can change how wind interacts with the structure.
ANSI E1.21-2024 specifically calls for engineering documentation to address the effects of coverings, canopies, overhanging elements and sidewalls on wind pressures and effective wind area.
Therefore, a stage sub-structure needs to work together with the overall stability and anchoring system.
Ballast Is Not a Substitute for Proper Leveling
Ballast is often used in temporary structures to help resist movement or overturning.
But ballast should not be treated as a universal solution for an uneven site.
The engineering needs to establish:
- Required ballast weight
- Location
- Load path
- Ground interaction
- Friction
- Stability
- Wind conditions
ANSI E1.21 commentary includes considerations such as the coefficient of friction between ballast and ground, guy or bracing angles and the factor of safety used in stability calculations.
The important takeaway is:
More weight does not automatically equal more safety.
The ballast has to be correctly positioned and incorporated into the engineered stability system.
A Practical Leveling Workflow for Event Production
A professional project can broadly follow this sequence.
1. Survey the site
Measure elevation changes and identify the proposed support locations.
2. Identify the surface
Determine whether the structure will stand on concrete, asphalt, soil, grass or another surface.
3. Assess ground capacity
The required assessment should be appropriate to the structure and site conditions.
4. Review the engineering
Confirm the designed support reactions, allowable conditions, anchoring and stability requirements.
5. Design the sub-structure
Determine the appropriate support, spreader, adjustable system or temporary foundation solution.
6. Establish reference levels
Use appropriate surveying equipment to establish the intended structural elevations.
7. Install supports
Place the approved support components according to the engineered arrangement.
8. Verify stability
Check that supports are seated correctly and that the structure’s bracing and anchoring systems are installed as designed.
9. Assemble the truss
Build the structure according to the manufacturer’s and engineer’s requirements.
10. Re-check after loading
Once major equipment is installed, inspect the structure again.
Additional loading can reveal settlement or movement that was not obvious during initial assembly.
11. Monitor conditions
Continue to monitor weather, ground conditions and any changes that could affect structural stability.
Why Post-Installation Checks Matter
The job does not end when the truss is standing.
The structure may behave differently once it is fully loaded.
For example, the installation sequence could be:
Empty structure → partial equipment load → full equipment load → operational condition
Each stage can change the forces in the system.
A support that appears stable when lightly loaded may behave differently after additional equipment is installed.
Post-installation inspection is therefore an important part of the workflow.
What Event Crews Should Never Improvise
Some shortcuts may look harmless during a fast-paced event build.
Examples include:
- Using random materials as packing
- Stacking unstable objects to gain height
- Moving supports without engineering approval
- Ignoring soft ground
- Assuming compacted soil is adequate without assessment
- Adding equipment beyond the designed payload
- Changing anchoring arrangements without approval
- Modifying bracing to make installation easier
- Continuing to operate despite conditions exceeding the structure’s limits
These shortcuts can change the structural system.
If something does not fit the site, the answer should be to stop and resolve the engineering issue—not improvise around it.
The Importance of Qualified Structural Oversight
Large temporary structures should be designed, reviewed and installed by appropriately competent professionals.
Depending on the project and jurisdiction, this may involve:
- Structural engineers
- Temporary works designers
- Qualified rigging professionals
- Stage engineers
- Site supervisors
- Competent installation crews
- Local authorities or permitting bodies
HSE guidance states that temporary support and propping should be designed by experienced temporary-works designers and installed, checked, inspected and maintained in accordance with the designer’s specification.
This is particularly important when site conditions differ from the original assumptions.
A Stage Sub-Structure Checklist
Before a heavy truss structure is put into service, production teams should verify:
- Site elevations have been surveyed.
- Ground conditions have been assessed.
- Surface type and condition have been documented.
- Ground-bearing requirements have been considered.
- Drainage and weather conditions have been reviewed.
- Underground services have been identified where relevant.
- Structural drawings and calculations are available.
- Support reactions are understood.
- Approved leveling components are available.
- Support areas are properly prepared.
- Truss geometry matches the design.
- Bracing is correctly installed.
- Anchoring and ballast arrangements match the design.
- Equipment loads remain within the approved payload.
- Wind limits and weather procedures are understood.
- The completed structure has been inspected.
- Any significant ground movement is reported and reassessed.
Why This Matters for LED and AV Production
The stage structure is increasingly carrying much more than lighting.
Modern productions often combine:
- Large LED screens
- Video walls
- High-output lighting
- Speaker arrays
- Automation
- Cameras
- Tracking systems
- Scenic elements
- Digital signage
The visual technology may be the most obvious part of the production, but all of it depends on the physical infrastructure supporting it.
An LED wall can have excellent resolution and colour calibration, but if the supporting structure is poorly planned, the technology cannot perform as intended.
This is why modern event production should be viewed as an integrated system.
Structural engineering, staging, rigging, power, LED, lighting and audio all influence one another.
The Malaysian Outdoor Event Reality
For outdoor events in Malaysia and Southeast Asia, ground and weather conditions deserve particular attention.
Heavy rainfall can change soil conditions rapidly. Temporary event sites can also include mixed surfaces where concrete, asphalt, grass and compacted fill meet within the same footprint.
That makes proper site assessment especially important for outdoor productions.
A stage may be installed under dry conditions and then experience significant rain before or during the event.
The production team therefore needs to understand not only the original ground condition but also the potential effect of changing weather.
This is one reason professional event planning should include contingency procedures for adverse weather rather than treating the forecast as a simple yes-or-no decision.
Engineering First, Appearance Second
One of the most important lessons from temporary stage construction is that visual alignment should never be confused with structural adequacy.
A stage can look level but have poorly distributed loads.
A support can look solid but be sitting on unsuitable ground.
A truss can look straight but have been installed outside its intended geometry.
A ballast block can look substantial but be incorrectly positioned.
Professional event production therefore relies on engineering calculations, approved equipment, competent installation and inspection—not appearance alone.
All in all
Leveling heavy truss on uneven ground is much more than a construction-site finishing detail.
It involves understanding the relationship between:
Structure + Support + Ground + Load + Stability + Weather.
The stage structure transfers forces through its truss and supports into the sub-structure and ultimately into the ground. If the ground is uneven, soft or unstable, the solution must account for those conditions rather than simply forcing the structure into a level position.
A properly engineered stage sub-structure can help distribute loads, accommodate site elevation changes and provide the stable foundation required for the production above.
But the correct solution depends on the actual structure and site. There is no universal packing method, support thickness or leveling trick that can safely replace engineering assessment.
For event professionals, the best approach is to survey early, design properly, use approved components, respect structural limits and inspect throughout the installation.
At DOREMi Events, the goal should always be to make the complex technical work behind a production feel effortless to the audience. That means thinking beyond the visible LED wall, lighting fixtures and stage design and paying attention to the infrastructure that supports them.
Because when the audience sees a perfectly aligned stage, they should see the show—not the engineering that made the show possible.
A level stage starts long before the truss goes up. It starts with understanding the ground underneath it.
Proper stage construction goes beyond achieving a level platform—it requires careful attention to load distribution, truss capacity, rigging, connections and structural safety. For additional practical insights, read TopPro Sound’s Top 5 Mistakes to Avoid When Setting Up Stage Trussing
Need a Safe and Reliable LED Wall Installation for Your Event?
Work with a production team that understands the relationship between lighting, staging, sound, visuals, power and weather from the beginning. With the right technical planning, high-output LED profiles become more than powerful fixtures—they become tools for shaping the entire audience experience.
At DOREMi Events, the goal is not simply to put more light on a stage. It is to help create the right technical environment for the event, from planning and equipment selection to production and execution.
Because when the sun goes down, that’s when the real lighting work begins.